
Listing Courtesy of: RHODE ISLAND / Listed By: Chris Rapacioli, Coldwell Banker Realty
193 Canal Street Westerly, RI 02891
Active (1 Days)
$375,000 (USD)
OPEN HOUSE TIMES
-
OPENSat, Oct 2411:00 am - 1:00 pm
Description
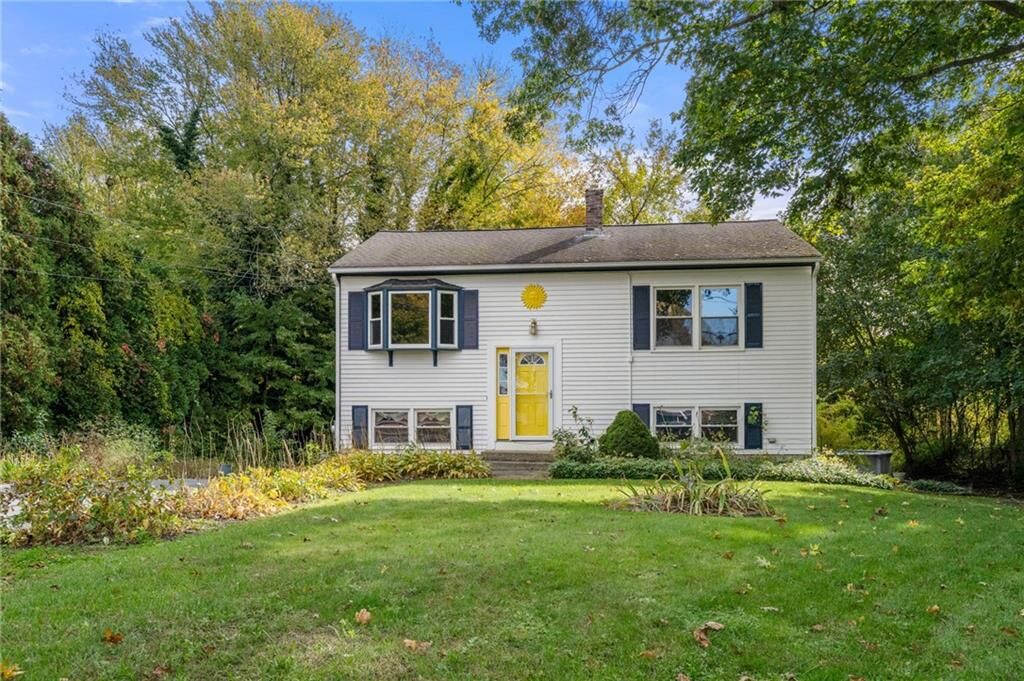
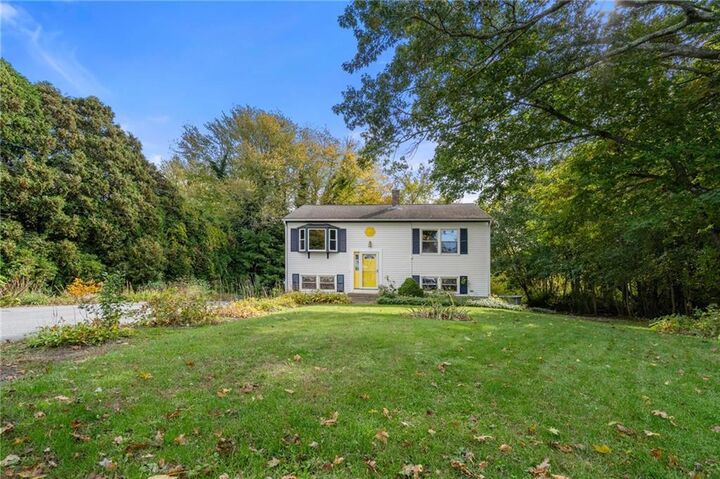
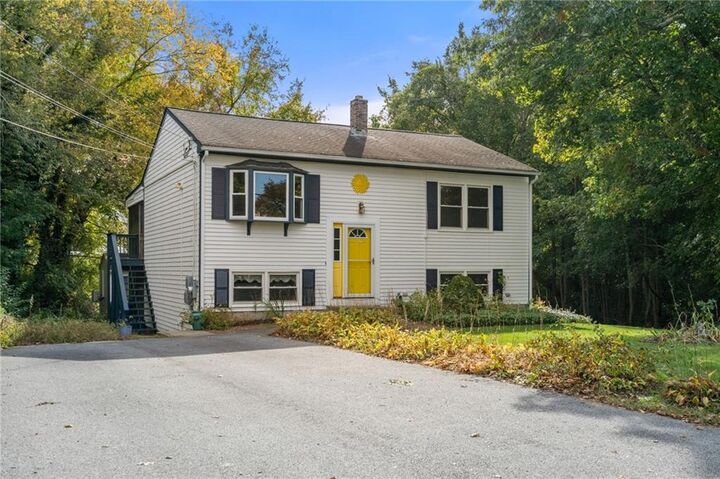
Here's fantastic opportunity to plant your roots and build instant equity in one of Rhode Island’s favorite coastal communities! Nestled in vibrant Westerly, this charming 2-bedroom, 1.75-bath home offers roughly 884 sq. ft. of comfortable living space with endless potential PLUS an additional over 800 sq. ft in the partially finished walkout basement. The main house needs some work and personal touches, it features a solid layout ready for your updates and vision. Whether you’re a first-time buyer looking to customize your dream home or a savvy investor seeking value, this property provides the perfect canvas to create something truly special. A standout highlight of this property is the incredible detached outbuilding! Fully set up as a private home office, it comes complete with electrical power and a dedicated heating and A/C mini-split system. Whether you need a quiet workspace, creative studio, or workshop, this climate-controlled extra space adds incredible functionality from day one. You can also use this space as a cabana for the above ground pool, the possibilities are endless. Relax on your raised second level 21x12 screened deck for outdoor living at it's finest Enjoy the best of Westerly living with easy access to a lively downtown packed with dining, boutique shops, and local events, plus nearby beaches, rivers, and parks just minutes away. Don’t miss this chance to roll up your sleeves, add your personal style, and unlock real equity in a prime town!
MLS #:
1426591
1426591
Taxes
$2,972(2025)
$2,972(2025)
Lot Size
0.87 acres
0.87 acres
Type
Single-Family Home
Single-Family Home
Year Built
1979
1979
Style
Raised Ranch
Raised Ranch
County
Washington County
Washington County
Listed By
Chris Rapacioli, Coldwell Banker Realty
Source
RHODE ISLAND
Last checked Oct 23 2026 at 4:07 AM GMT+0000
RHODE ISLAND
Last checked Oct 23 2026 at 4:07 AM GMT+0000
Bathroom Details
- Full Bathroom: 1
- Half Bathroom: 1
Interior Features
- Cathedral Ceilings
- Electric Water Heater
- Dishwasher
- Dryer
- Refrigerator
- Washer
- Wall (Dry Wall)
- Plumbing (Mixed)
- Insulation (Unknown)
- Range
- Oven
Lot Information
- Out Building
- Paved Driveway
Property Features
- Fireplace: None
- Fireplace: 0
- Foundation: Concrete Perimeter
Heating and Cooling
- Baseboard
- Forced Water
- Natural Gas
- None
Basement Information
- Full
- Bathroom
- Family Room
- Laundry
- Walkout
- Finished
- Bedroom(s)
Pool Information
- Above Ground
Flooring
- Hardwood
- Ceramic Tile
Utility Information
- Utilities: Sewer Connected
Parking
- No Garage
- Total: 6
Stories
- 2
Living Area
- 1,724 sqft
Location
Estimated Monthly Mortgage Payment
*Based on Fixed Interest Rate withe a 30 year term, principal and interest only
Listing price
Down payment
%
Interest rate
%Mortgage calculator estimates are provided by Coldwell Banker Real Estate LLC and are intended for information use only. Your payments may be higher or lower and all loans are subject to credit approval.
Disclaimer: IDX information is provided exclusively for consumers’ personal, non-commercial use and may not be used for any purpose other than to identify prospective properties consumers may be interested in purchasing. Information is deemed reliable but is not guaranteed. © 2026 State-Wide Multiple Listing Service. All rights reserved. 10/22/26 21:07
